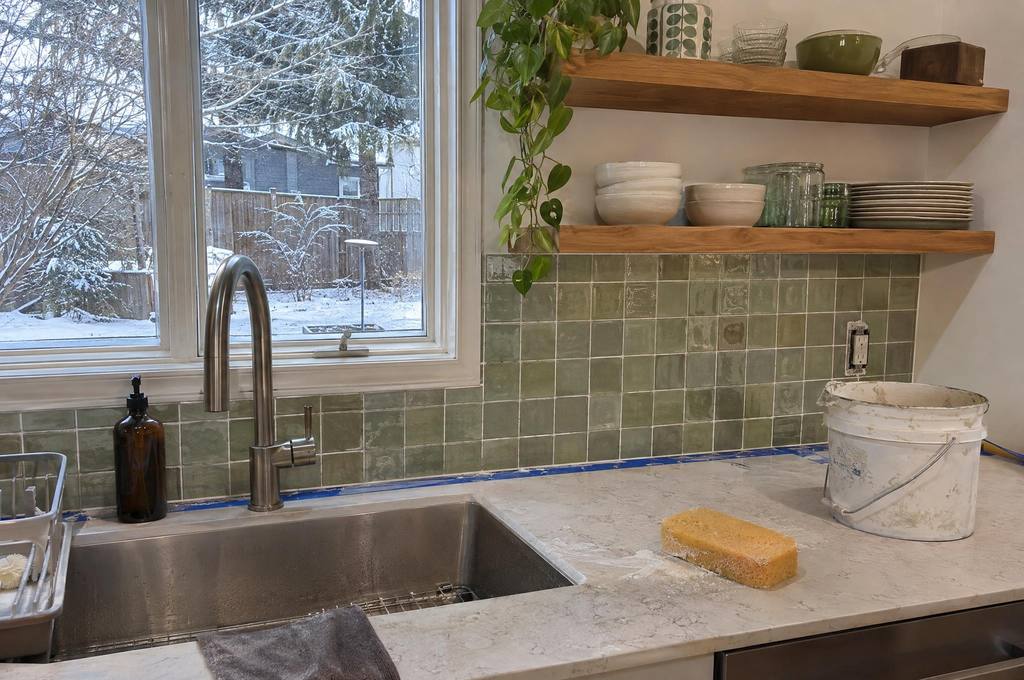
Tile, backsplashes and heated floors in Scarborough
Tile floors, kitchen backsplashes, fireplace surrounds and heated tile floors in Scarborough, quoted with the preparation and edges the room needs.
Tile work within a renovation
MRG Renovations Ltd. is a general contractor that installs tile as part of kitchens, bathrooms and other interior renovation work.
The service range includes floor tile, backsplashes, fireplace surrounds and electric heating under tile, with the connected work agreed in writing.
Tell us the room and the surface you want tiled, and send a wide photo before close-ups of cracks or unfinished edges.
Include the tile size and pattern if you have already chosen them, because a large tile needs different preparation and handling from a small mosaic.
Name the parts that stay, especially counters, cabinets and flooring beside the new tile.
Backsplash edges and the countertop
A backsplash has to meet the counter, cabinets and any exposed end without leaving an awkward narrow strip at a visible edge.
Show the window, range hood and outlets in your photos before the backsplash layout is planned.
Tell us whether the counter is being replaced, because the backsplash starts above its finished height.
Removal of old tile can damage the wall behind it, and that repair belongs in the agreed work before new tile is set.
Include the outlet covers and the finish you want at exposed tile edges in the material discussion.
Floors, thresholds and heat
Show the adjoining floor and doorway so the new tile height can be planned at the join.
Preparation depends on the base below, and cracks or movement need investigation before the finish is selected.
For a heated floor, the agreed system includes a heating cable or mat, a sensor and a thermostat location, with the electrical connection arranged separately.
We take resistance readings before, during and after the tile is set as part of the heated-floor installation.
Tell us which fixed cabinets and fixtures will remain so the heating layout can be planned around the actual room.
Fireplace surround materials and edges
A fireplace face, hearth and outside corners need measurements that show the full wall and the opening for the appliance.
Send the fireplace model information because its installation instructions govern clearances and the materials around that opening.
The supporting board and setting material have to suit that location along with the tile or stone itself.
Fireplace connections or servicing are separate from finishing the surround, so describe those needs when requesting the quote.
If a mantel, built-in cabinet or television will meet the tile, include its intended position before the layout is agreed.
Scarborough access and the tile request
Guildwood has 2,165 detached homes and 1,060 homes in buildings of five or more storeys in the 2021 neighbourhood data.
For a house, tell us which level the tile is on and whether the material route includes a narrow stair or a low basement doorway.
For a condo, send the floor requirements and renovation instructions, including the hours for cutting and the service elevator booking process.
Old tile and wallboard also need a planned removal route, and Scarborough's Transfer Place depot does not accept drywall.
List removal and disposal in the requested scope so the new tile work and the materials coming out are considered together.
Related work and Scarborough access
Sources for this page
- City of Toronto, 2021 neighbourhood profiles
- City of Toronto, depot locations and hours
- Condominium Authority of Ontario, governing documents
Sources checked on 15 November 2026.
Questions about tile, backsplashes and heated floors
Which tile work can be included in a larger renovation?
MRG Renovations Ltd. is a general contractor that installs tile as part of kitchens, bathrooms and other interior renovation work.
The service range includes floor tile, backsplashes, fireplace surrounds and electric heating under tile, with the connected work agreed in writing.
Tell us the room and the surface you want tiled, and send a wide photo before close-ups of cracks or unfinished edges.
How is a backsplash planned against the countertop?
A backsplash has to meet the counter, cabinets and any exposed end without leaving an awkward narrow strip at a visible edge.
Show the window, range hood and outlets in your photos before the backsplash layout is planned.
Tell us whether the counter is being replaced, because the backsplash starts above its finished height.
What needs checking at a heated tile floor threshold?
Show the adjoining floor and doorway so the new tile height can be planned at the join.
Preparation depends on the base below, and cracks or movement need investigation before the finish is selected.
For a heated floor, the agreed system includes a heating cable or mat, a sensor and a thermostat location, with the electrical connection arranged separately.
Tell us about the rooms
Send the rooms, rough sizes and what you want replaced, along with any building instructions.