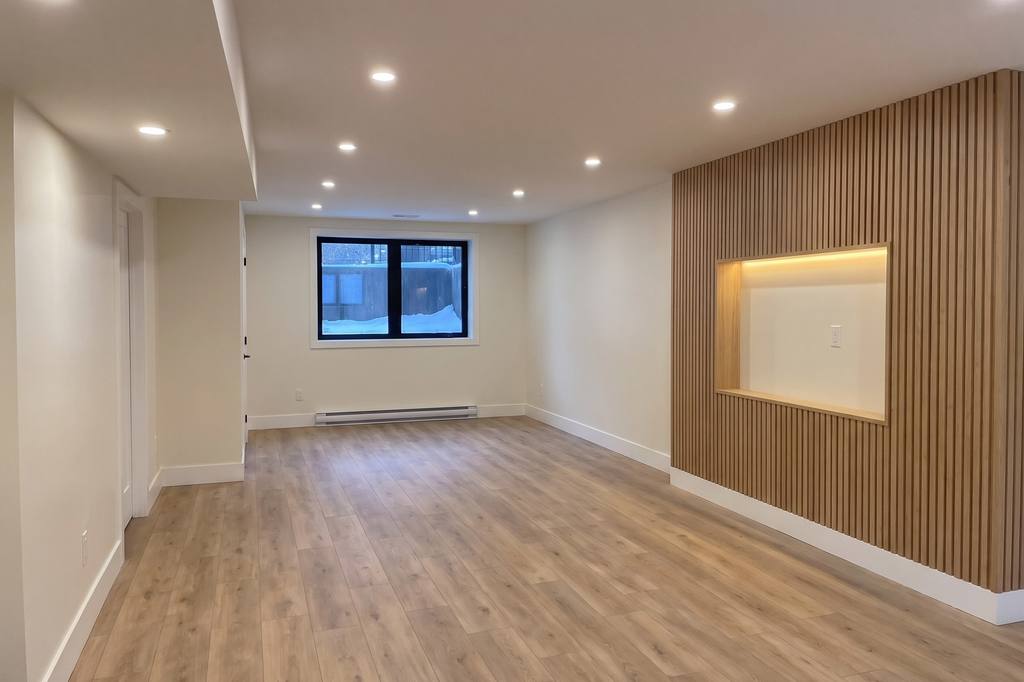
Basement renovations in Scarborough
Basement finishing and room updates in Scarborough, with flooring, drywall, trim and ceilings planned around moisture, headroom and access.
Decide how the basement will be used
MRG Renovations Ltd. does basement interior finishing, including non-structural framing, drywall, paint, flooring, doors, trim and built-in storage.
Describe how the basement will be used, such as a family room or office, and identify the parts that are already finished.
The quote starts with the walls, floor and ceiling height because those decide where finishes and partitions can go.
Include the location of the furnace area and any pipes or ducts crossing the room.
Structural work, underpinning and water-entry problems need separate assessment and an agreed scope before interior finishing is planned.
Damp walls and old repairs
A new wall finish does not resolve water coming through the foundation, so tell us about damp patches and previous leaks at the first contact.
Photos of the wall-to-floor joint and the area around the windows are useful alongside the wide room view.
Mention whether the marks appear after rain or stay through the year, and whether any old board has already been removed.
We need to understand that problem before quoting a wall that would hide it.
For a partly finished basement, list the dry rooms you want to keep and the damaged areas you want opened or replaced.
Headroom and the stair route
Measure roughly to the lowest bulkhead as well as the main ceiling, and show the turn at the bottom of the stairs.
Drywall sheets and long flooring cartons need a route into the room, while removed finishes have to travel back out.
Tell us if there is a separate entrance or if the only route passes through the kitchen and the main hallway.
A new ceiling also has to leave access where equipment and pipework need it, which affects the choice between drywall and removable tiles.
Include the storage area available for materials so the working floor can be planned.
Scarborough houses and permit questions
The 2021 Scarborough Community Council Area profile records 81,510 detached homes, and Highland Creek's neighbourhood profile records 3,175 detached homes.
For your house, the proposed basement use matters more than what has been done in a nearby property.
Toronto lists a second suite, a new basement entrance and basement work involving plumbing changes among permit triggers.
A finished room is not automatically approved as a separate dwelling, so a rental-unit proposal needs its own property-specific review.
Send any drawings or permit information you already have with your request instead of describing that work only as a basement refresh.
Flooring and connected finishes
The floor material needs to suit the slab and its moisture conditions, and new height affects the bottom stair and door clearance.
Include the laundry area if its floor connects to the room, especially where appliances or a floor drain interrupt the finish.
Baseboards, thresholds and door casing belong in the same room list as the flooring so the edge work is accounted for.
Tell us which rooms must stay usable and whether the basement bathroom is part of the renovation.
We quote the agreed finishing work after the room, its access and any separate repairs have been identified.
Related work and Scarborough access
Sources for this page
- City of Toronto, 2021 Scarborough Community Council Area profile
- City of Toronto, 2021 neighbourhood profiles
- Toronto Building, when a permit is required
Sources checked on 15 November 2026.
Questions about basement renovations
Why state the intended use of the basement rooms?
MRG Renovations Ltd. does basement interior finishing, including non-structural framing, drywall, paint, flooring, doors, trim and built-in storage.
Describe how the basement will be used, such as a family room or office, and identify the parts that are already finished.
The quote starts with the walls, floor and ceiling height because those decide where finishes and partitions can go.
What should be disclosed about old basement dampness?
A new wall finish does not resolve water coming through the foundation, so tell us about damp patches and previous leaks at the first contact.
Photos of the wall-to-floor joint and the area around the windows are useful alongside the wide room view.
Mention whether the marks appear after rain or stay through the year, and whether any old board has already been removed.
Which stair and ceiling details affect basement finishing?
Measure roughly to the lowest bulkhead as well as the main ceiling, and show the turn at the bottom of the stairs.
Drywall sheets and long flooring cartons need a route into the room, while removed finishes have to travel back out.
Tell us if there is a separate entrance or if the only route passes through the kitchen and the main hallway.
Tell us about the rooms
Send the rooms, rough sizes and what you want replaced, along with any building instructions.