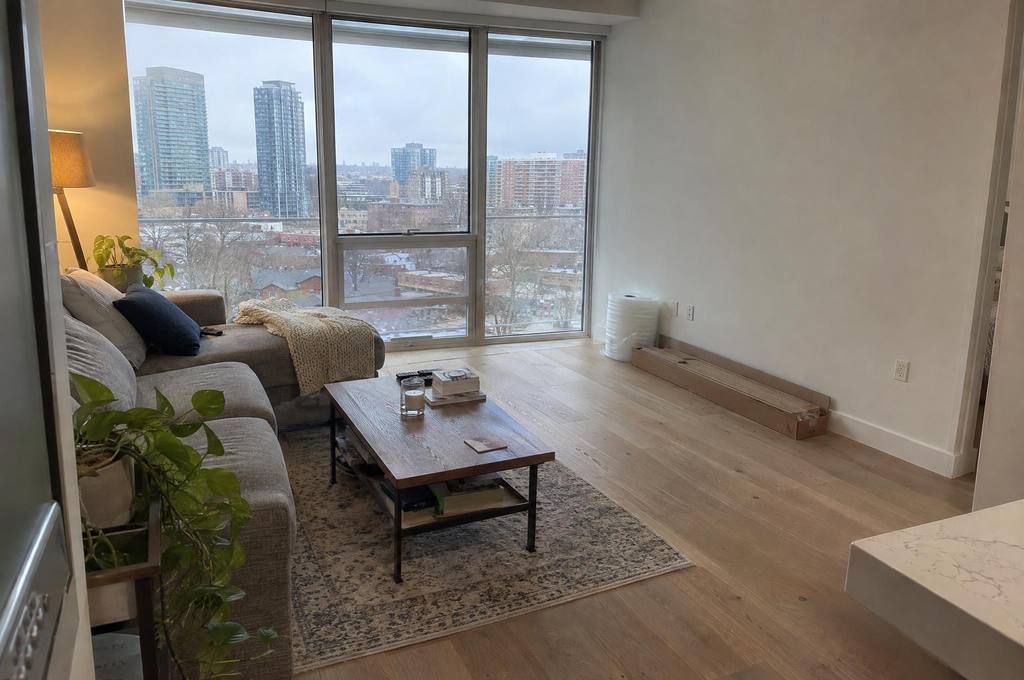
Flooring and interior finishes in Scarborough
Vinyl plank, hardwood and connected trim work in Scarborough houses and condos, with subfloor preparation and room transitions included where agreed.
Choose the rooms before choosing the floor
MRG Renovations Ltd. is a general contractor, and flooring is one of the trades we do within a room or whole-home renovation.
We install vinyl plank, solid and engineered hardwood, and do hardwood refinishing, parquet repairs and stair finishes.
Tell us which rooms connect and which floors stay, including any tile at the kitchen or bathroom doorway.
A floor request also needs the closets and landings that will receive the same material, because those areas affect measurements and cuts.
Include whether furniture will remain in the home and where it can move during the work.
What is under the old finish
A new floor needs a suitable base, and the quote depends on what can be seen before removal and what the subfloor needs afterward.
Mention squeaks, soft spots and changes in height, and send threshold photos alongside the wide view of each room.
An existing floor can sometimes remain under vinyl plank, but its condition and the added height have to be checked first.
A basement slab also needs attention to moisture before a wood product or its installation method is selected.
Old-floor removal, base repairs, levelling and disposal are listed wherever they form part of the agreed work.
Doors, stairs and baseboards
A thicker floor can stop a door opening or leave a different height at the adjoining tile, so these edges are part of the room survey.
Identify the baseboards you want kept or replaced, and tell us if you want new shoe moulding fitted after the floor is installed.
Stair treads and nosings need their own measurements and finish choices, even when the landing uses the same wood colour.
If the old hardwood will be refinished, include worn patches, previous repairs and any rooms hidden under carpet.
The return of furniture and rugs depends on the finish and its curing time, which belongs in the written schedule.
Hard floors in a Scarborough condo
Agincourt North has 2,195 homes in buildings of five or more storeys in the City's 2021 neighbourhood profile.
For a condo, get the corporation's floor and underlay requirements before buying material, then send the product information with the request.
Get your building's approval for the chosen floor product before ordering.
The building also needs to tell you how deliveries use the service elevator and where flooring can be stored before installation.
Include the loading route and permitted working hours because carrying many cartons through shared areas affects the plan.
Materials and the written quote
If you are buying the flooring, send the product name, dimensions and delivery status before placing the final order.
We check the room measurements, product, subfloor and building rules before confirming the amount to buy for the rooms being renovated.
Make the furniture plan explicit, including large pieces that cannot leave the unit and any appliances standing on the floor being changed.
For a house with several levels, name each floor separately and show how the stair connects them.
Send rough room sizes and the edges that concern you so preparation and finish work can be quoted together.
Related work and Scarborough access
Sources for this page
Sources checked on 15 November 2026.
Questions about flooring and interior finishes
Why choose the rooms before the floor product?
MRG Renovations Ltd. is a general contractor, and flooring is one of the trades we do within a room or whole-home renovation.
We install vinyl plank, solid and engineered hardwood, and do hardwood refinishing, parquet repairs and stair finishes.
Tell us which rooms connect and which floors stay, including any tile at the kitchen or bathroom doorway.
What can be hidden under the existing floor finish?
A new floor needs a suitable base, and the quote depends on what can be seen before removal and what the subfloor needs afterward.
Mention squeaks, soft spots and changes in height, and send threshold photos alongside the wide view of each room.
An existing floor can sometimes remain under vinyl plank, but its condition and the added height have to be checked first.
How do doorways and stairs meet a changed floor height?
A thicker floor can stop a door opening or leave a different height at the adjoining tile, so these edges are part of the room survey.
Identify the baseboards you want kept or replaced, and tell us if you want new shoe moulding fitted after the floor is installed.
Stair treads and nosings need their own measurements and finish choices, even when the landing uses the same wood colour.
Tell us about the rooms
Send the rooms, rough sizes and what you want replaced, along with any building instructions.