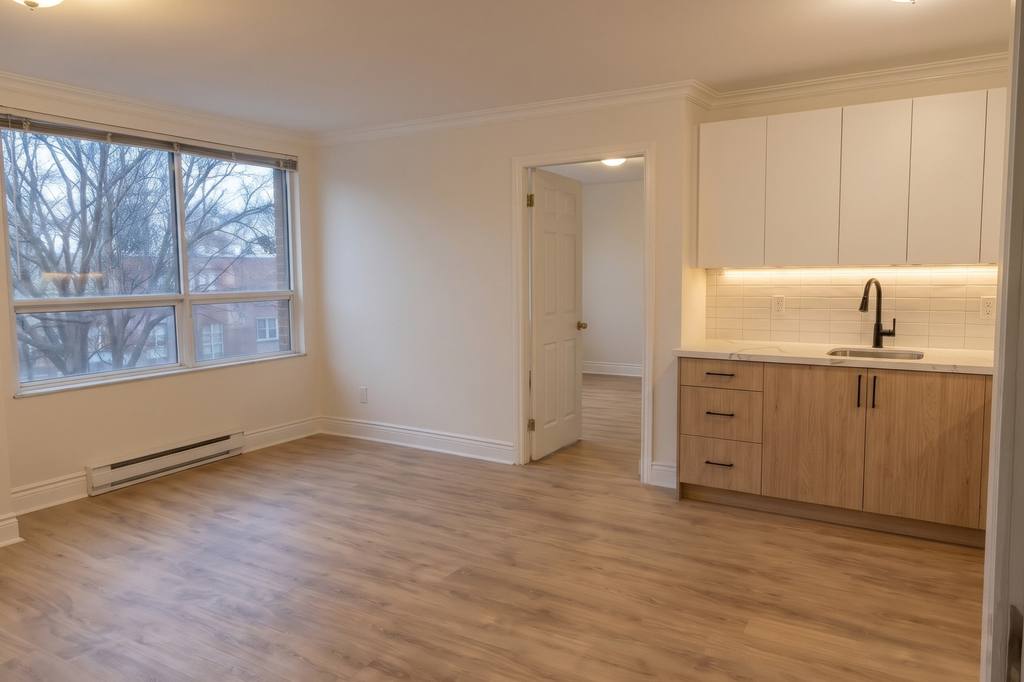
How your renovation gets quoted in Scarborough
Send the rooms and rough dimensions, then agree the work, materials and building requirements in writing before a Scarborough renovation starts.
The information that starts the quote
Describe the rooms
List what gets replaced and what stays, with rough sizes and any damage or previous leaks.
Identify access and approvals
Tell us the address, building type and material route, and include any management instructions or permit information.
Agree the written scope
The scope records the work, materials and who buys them, with removal and disposal included where agreed.
Set the work sequence
Dates depend on the agreed work, material arrivals and what the room inspection finds.
Photos and orders already placed
The form accepts a written description, so start with the room list and tell us if you have photos, drawings or product information ready to share.
For a kitchen, include appliance models and whether the sink stays in place.
For a bathroom, describe the drain location and whether it is the only bathroom available during the work.
For flooring, list connected rooms and the material beside each threshold.
Tell us about materials already purchased before the quantities and delivery schedule are agreed.
Changes after old finishes come off
A photo cannot show every damaged area behind tile, cabinets or drywall.
If damage is found, MRG stops, shows you the finding and agrees extra work before it starts.
For unit renovations, written change notes record the agreed addition and finished-unit photos are supplied at handover.
The agreement should say who removes old finishes, moves furniture and hauls away the waste.
Questions about how your renovation gets quoted
What details start a Scarborough renovation quote?
List what gets replaced and what stays, with rough sizes and any damage or previous leaks.
Tell us the address, building type and material route, and include any management instructions or permit information.
The scope records the work, materials and who buys them, with removal and disposal included where agreed.
How are photos and existing orders used in planning?
The form accepts a written description, so start with the room list and tell us if you have photos, drawings or product information ready to share.
For a kitchen, include appliance models and whether the sink stays in place.
For a bathroom, describe the drain location and whether it is the only bathroom available during the work.
How are changes after removal discussed?
A photo cannot show every damaged area behind tile, cabinets or drywall.
If damage is found, MRG stops, shows you the finding and agrees extra work before it starts.
For unit renovations, written change notes record the agreed addition and finished-unit photos are supplied at handover.
Tell us about the rooms
Send the rooms, rough sizes and what you want replaced, along with any building instructions.